Ask what was actually inspected
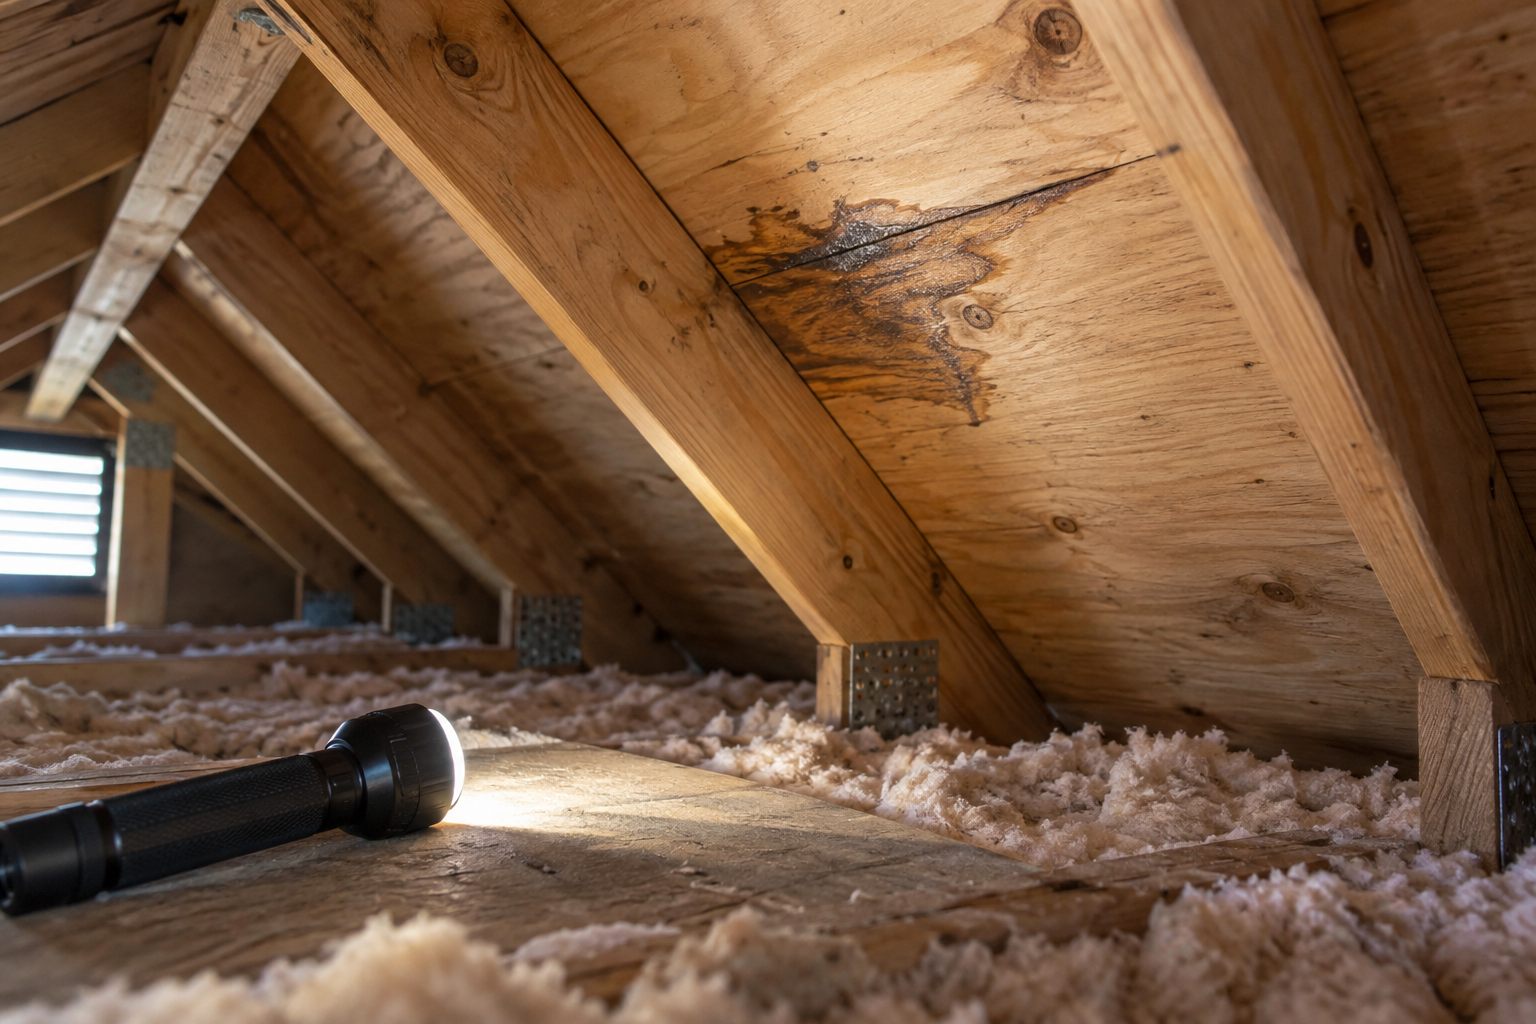
Start with the inspection map and photographs. Which roof slopes, framing surfaces, insulation areas and mechanical components were accessible? Was the attic viewed only from the hatch, or did the professional reach the reported area safely? A photograph of one darkened panel should not be used to imply that every part of the attic has the same condition.
Ask how the proposal handles areas that cannot yet be evaluated. Low clearance, insulation coverage, stored items and limited walking surfaces can restrict access. The bid should identify those limits and explain what happens if further access reveals a different scope. Do not climb into the attic to remove obstacles or expose materials merely to make the estimate more definite.
Compare the estimate's quantities with its physical descriptions. “Entire attic treatment” may refer to accessible wood surfaces, while the homeowner assumes it includes insulation, duct interiors and every concealed joint. Ask exactly what the phrase means. A marked diagram with component names can prevent a substantial misunderstanding over a short line in the contract.
If the initial visit was only a contractor's estimate, clarify whether a separate assessment is needed before remediation. The most important missing information may be the work boundary rather than the final price.
Separate roof entry, exhaust problems and other moisture sources
Ask what evidence supports the proposed cause. Staining near a roof penetration, wet material below a duct connection and moisture around an exhaust termination suggest different questions. The pattern can guide investigation, but it should not be treated as proof without evaluation. A proposal that attributes every attic condition to “poor ventilation” may leave a roof or mechanical problem unaddressed.
The Department of Energy's attic guide identifies multiple moisture routes and warns against exhausting household moisture into the attic. Ask where bathroom, kitchen and dryer exhaust actually terminates. A fan making noise indoors does not establish that the air reaches the outdoors through an intact route.
Attic design matters. A traditionally vented attic and a designed unvented assembly should not receive an identical ventilation prescription. Ask the appropriate building or mechanical professional to explain the existing design before adding fans, opening vents or changing insulation. Attic ventilation and moisture discusses why source diagnosis should come before purchasing a ventilation upgrade.
For a rain-related concern, separate roof repair from treatment of interior materials. Mold after a roof leak explains that a roof invoice does not by itself document the condition of insulation or drywall below. Name the trade that will verify source correction and include that handoff in the schedule.
Compare the proposed treatment of wood and insulation
Ask which materials will remain and why. Sound accessible framing, damaged sheathing and affected insulation present different questions. A surface method suitable for one material may not resolve contamination or deterioration in another. If the proposal uses a coating, ask what cleaning and evaluation occur before application and what the coating is intended to accomplish.
Ask how the professional distinguishes cosmetic discoloration from material damage. A dark surface does not by itself prove lost structural strength, and a clean-looking finish does not establish that deteriorated wood is sound. If structural concerns are suspected, identify the appropriate qualified evaluation rather than allowing a mold treatment proposal to stand in for it. Mold on wood framing separates those questions.
Insulation deserves its own line item. Will it be inspected, temporarily moved, removed or replaced? How will affected material be distinguished from material outside the work scope? What happens to insulation that must be disturbed to reach framing? Without these details, a homeowner may accept a wood-treatment price and later discover that a separate insulation project was assumed.
The EPA's remediation table illustrates material-specific approaches. Use it to ask why a method fits the documented condition, not to insist that a single product or technique must solve every attic project.
Plan protection at the hatch and along the work route
An attic hatch inside a closet or hallway connects the work to occupied rooms. Ask where containment or other protection will be installed, which room becomes unavailable and how workers and waste will move. The route may affect bedroom access, household storage and daily routines even though the project is technically above the ceiling.
Confirm who moves ordinary belongings beneath the hatch and who handles potentially affected contents. Ask whether flooring, trim and the hatch itself will be protected and how any damage will be documented. Large equipment or bags of removed insulation may not fit through the route you imagined from a sales conversation. Discuss the actual opening and staging area before the crew arrives.
Ask how the contractor evaluates access hazards and working conditions. OSHA's residential confined-space guidance explains that attic and crawl-space classifications depend on actual hazards; not every attic automatically has the same designation. The homeowner does not need to design the worker safety plan, but should expect the contractor to account for safe entry and exit.
Do not agree to climb around the attic during active work to inspect progress. Ask for labeled photographs and scheduled explanations from outside the controlled area. Evidence can be shared without turning the homeowner into another person moving through the work zone.
Coordinate trades and define completion criteria
Make a responsibility list for assessment, remediation, roofing, exhaust repair, HVAC work and insulation replacement as applicable. One company may coordinate several tasks, but each should still have a scope and completion point. Ask which repairs must happen before remediation can be evaluated and which can occur afterward without disturbing completed work.
For licensed Texas remediation, ask how the contractor's work plan follows the assessment protocol. TDLR's April 2025 bulletin clarifies that a licensed remediation contractor remains subject to requirements including the protocol-based work plan even on a small project. An offer to treat first and sort out the assessment later should be clarified before acceptance.
| Proposal question | Useful written answer |
|---|---|
| What was inspected? | Locations, accessible surfaces and limitations |
| What will be retained? | Material-specific cleaning and condition decisions |
| Who fixes the source? | Named trade and scope of repair |
| How is the house protected? | Hatch, route and waste-handling arrangement |
| What demonstrates completion? | Applicable criteria, evaluator and documents |
| What remains afterward? | Insulation, finishes and future maintenance |
Ask what happens if new findings change the boundary or a completion check identifies additional work. Establish approval and cost responsibility in advance. A change process is more useful than an unrealistic promise that hidden conditions can never affect the price.
Keep evidence before access becomes difficult again
Request photographs that identify roof slopes, framing references and the work area, not only tight close-ups of cleaned surfaces. Keep the final scope, source-repair records and applicable completion documents together. Once insulation is replaced, some conditions may be difficult to see without disturbing the assembly again.
Ask for an explanation of any remaining discoloration and excluded areas. The record should distinguish those from unresolved work. If a component was repaired, keep its location and service details so a later roofer or HVAC technician can understand what changed. A generic “attic completed” invoice gives future providers little context.
Agree on a realistic follow-up tied to the original cause. That may mean safe observation after normal rainfall or confirmation that an exhaust repair functions as intended. Do not repeatedly enter a difficult attic just to reassure yourself; ask what accessible observations or professional follow-up are appropriate for the property.
Before choosing the proposal, ask the provider to walk through the entire job from hatch access to final insulation replacement. If you can identify the inspected boundary, source repair, material decisions and completion evidence, you have a basis for comparison that is far more useful than the name of the treatment sprayed on the wood.